Tomorrow's

Living

Auro Spaces fuses clean, minimalist architecture with intuitive home automation. We design carbon-neutral sanctuaries that adapt beautifully to your lifestyle and the natural environment.

Icon

Architecture Award

Icon

Architecture Award

Icon

100% Sustainable Materials

Icon

100% Sustainable Materials

Icon

Smart Nest Automation

Icon

Smart Nest Automation

Dashboard
Dashboard
Cloud Image
Cloud Image
Cloud Image
Decoration Image
  • Wallpaper Design Award

  • Architectural Digest

  • Fast Company Design

  • Featured in Dwell

  • Red Dot Design Award

  • Dezeen Award Finalist

  • Wallpaper Design Award

  • Architectural Digest

  • Fast Company Design

  • Featured in Dwell

  • Red Dot Design Award

  • Dezeen Award Finalist

Our Philosophy

We don't decorate landscapes. We complete them.

We don’t decorate landscapes. We complete them.

We don't decorate landscapes. We complete them.

Every residence begins with the land, not the blueprint. We study light, wind and terrain before we draw a single wall then layer in automation so the house keeps adjusting long after we've gone home.

Every residence begins with the land, not the blueprint. We study light, wind and terrain before we draw a single wall then layer in automation so the house keeps adjusting long after weve gone home.

Every residence begins with the land, not the blueprint. We study light, wind and terrain before we draw a single wall then layer in automation so the house keeps adjusting long after we've gone home.

0+
0+

Homes designed

0
0

Design awards

0M kWh
0M kWh

Saved annually

0 %
0 %

Client satisfaction

What we do

Three disciplines, one

home

Three disciplines, one

home

01

Regenerative Architecure

01

Regenerative Architecutre

Passive solar orientation, reclaimed timber, and material palettes sourced within 200 miles of every site.

Passive solar

Reclaimed timber

Local sourcing

02

Smart Nest Automation

Climate, lighting and security tuned by a system that studies how your family actually lives.

Climate control

Lighting

Security

01

Adaptive Interiors

Modular walls and furniture systems that reconfigure a home as households grow and change.

Modular walls

Flex rooms

Storage systems

How We Work

From site visit to move-in

A four-stage relationship, not a single handoff. We stay involved well past the ribbon-cutting.

01

Discover

Two days on-site studying sun paths, soil, and how you actually want to live.

02

Design

Concept models and material boards refined across three rounds with you.

03

Automate

We map every switch, sensor and routine into a Nest automation blueprint.

04

Inhabit

We stay on for a full seasonal cycle, tuning the system as weather and habits shift.

Selected Work

Selected Work

Featured projects

Featured projects

Meadow Villa

Woodstock, VT

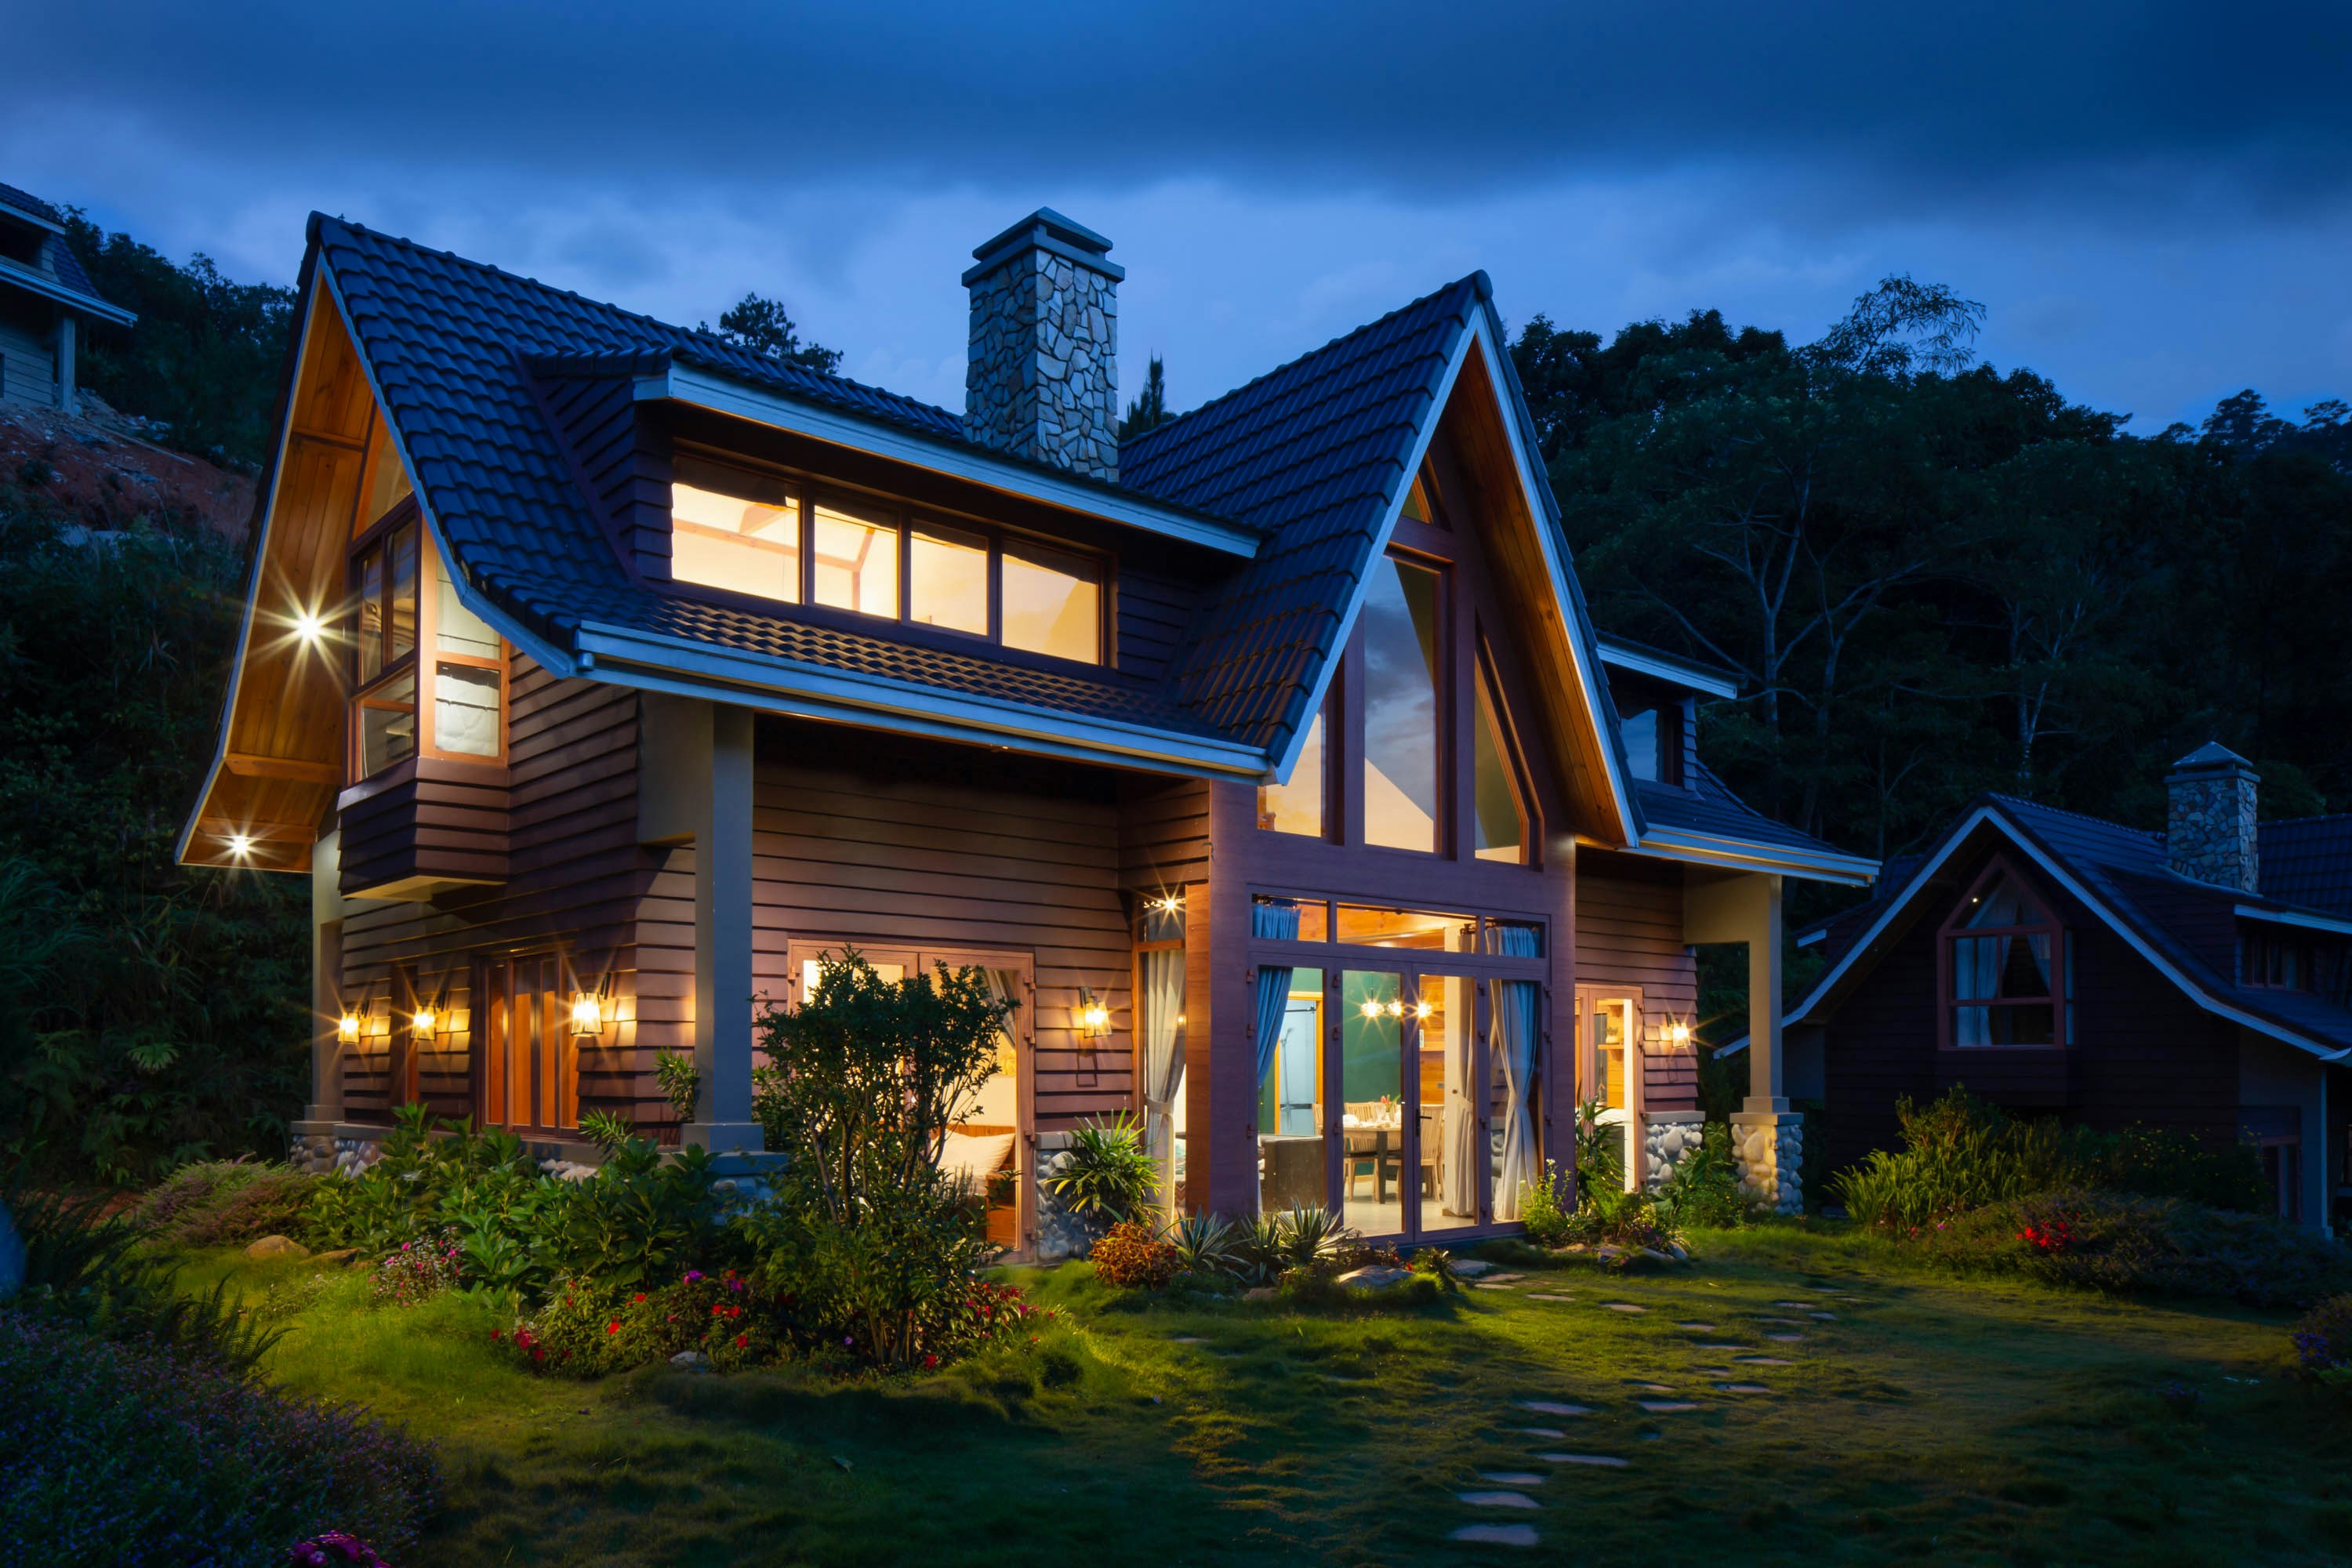
A net-zero farmhouse tucked into 40 acres of restored meadow. Timber-framed and south-facing, it banks solar heat all day and releases it slowly through a radiant slab overnight — no furnace required even in Vermont winters.

3,400 sqft

Footprint

4

Bedrooms

Net zero

Energy use

2024

Completed

Meadow Villa

Woodstock, VT

A net-zero farmhouse tucked into 40 acres of restored meadow. Timber-framed and south-facing, it banks solar heat all day and releases it slowly through a radiant slab overnight — no furnace required even in Vermont winters.

3,400 sqft

Footprint

4

Bedrooms

Net-zero

Energy use

2024

Completed

Meadow Villa

Woodstock, VT

A net-zero farmhouse tucked into 40 acres of restored meadow. Timber-framed and south-facing, it banks solar heat all day and releases it slowly through a radiant slab overnight — no furnace required even in Vermont winters.

3.4k sqft

Footprint

4

Bedrooms

Net-zero

Energy use

2024

Completed

The Hollow House

Big Sur, CA

Half-buried in a coastal bluff, this residence is cooled entirely by passive earth contact. Only the north face is exposed — a single glazed wall that frames the Pacific without a single degree of mechanical air conditioning.

2,800 sqft

Footprint

3

Bedrooms

Passive

Cooling

2023

Completed

The Hollow House

Big Sur, CA

Half-buried in a coastal bluff, this residence is cooled entirely by passive earth contact. Only the north face is exposed — a single glazed wall that frames the Pacific without a single degree of mechanical air conditioning.

2,800 sqft

Footprint

3

Bedrooms

Passive

Cooling

2023

Completed

The Hollow House

Big Sur, CA

Half-buried in a coastal bluff, this residence is cooled entirely by passive earth contact. Only the north face is exposed — a single glazed wall that frames the Pacific without a single degree of mechanical air conditioning.

2.8k sqft

Footprint

3

Bedrooms

Passive

Cooling

2023

Completed

Aspen Nest

Aspen, CO

A ski-in retreat wrapped in an automated thermal shell that banks heat overnight and releases it exactly when the family wakes. Triple-glazed and wind-tunnel tested, it holds temperature through -20°F nights.

4,100 sqft

Footprint

5

Bedrooms

8,200 ft

Elevation

2024

Completed

Aspen Nest

Aspen, CO

A ski-in retreat wrapped in an automated thermal shell that banks heat overnight and releases it exactly when the family wakes. Triple-glazed and wind-tunnel tested, it holds temperature through -20°F nights.

4,100 sqft

Footprint

5

Bedrooms

8,200 ft

Elevation

2024

Completed

Aspen Nest

Aspen, CO

A ski-in retreat wrapped in an automated thermal shell that banks heat overnight and releases it exactly when the family wakes. Triple-glazed and wind-tunnel tested, it holds temperature through -20°F nights.

4.1k sqft

Footprint

5

Bedrooms

8,200 ft

Elevation

2024

Completed

Terra Loft

Portland, OR

Urban infill with a rooftop solar array feeding three residential units off one shared grid. What used to be a surface parking lot is now a courtyard, a rain garden, and a home for three families.

2,200 sqft

Footprint

3

Units

18 kW array

Solar

2022

Completed

Terra Loft

Portland, OR

Urban infill with a rooftop solar array feeding three residential units off one shared grid. What used to be a surface parking lot is now a courtyard, a rain garden, and a home for three families.

2,200 sqft

Footprint

3

Units

18 kW array

Solar

2022

Completed

Terra Loft

Portland, OR

Urban infill with a rooftop solar array feeding three residential units off one shared grid. What used to be a surface parking lot is now a courtyard, a rain garden, and a home for three families.

2.2k sqft

Footprint

3

Units

18 kW

Solar

2022

Completed

Willow Bend

Hudson Valley, NY

A riverside family home built around a full rainwater harvesting system — every drop that hits the roof is filtered and stored, meeting the household's water needs through the driest summer months.

3,600 sqft

Footprint

4

Bedrooms

100% harvested

Water

2023

Completed

Willow Bend

Hudson Valley, NY

A riverside family home built around a full rainwater harvesting system — every drop that hits the roof is filtered and stored, meeting the household's water needs through the driest summer months.

3,600 sqft

Footprint

4

Bedrooms

100% harvested

Water

2023

Completed

Willow Bend

Hudson Valley, NY

A riverside family home built around a full rainwater harvesting system — every drop that hits the roof is filtered and stored, meeting the household's water needs through the driest summer months.

3.6k sqft

Footprint

4

Bedrooms

100% harvested

Water

2023

Completed

THE NEST SYSTEM

A home that studies its own weather

A home that studies its own weather

Every Auro home ships with Nest, our in-house automation layer invisible
hardware, and software that gets quieter the longer it knows you.

Every Auro home ships with Nest, our in-house automation layer invisible
hardware, and software that gets quieter the longer it knows you.

NEST · LIVE

Adaptive Climate

72°F → 68°F, adjusted 2 min ago

Adaptive Climate

Learns your rhythm and adjusts room-by-room, no thermostat required.

Circadian Lighting

Warms and dims in step with the sun, everywhere in the house at once.

Discreet Security

Pressure and motion sensing without a single camera in your living space.

Energy Loop

Solar, battery and grid balance themselves in real time, hour to hour.

  • Client Stories

    "Auro Spaces built us a home that thinks ahead of us — the heating adjusts before we even feel cold."

    Priya Anand

    The Hollow House

  • Client Stories

    "The automation disappeared into the walls. It just feels like the house cares."

    Elena Ruiz

    Meadow Villa

  • Client Stories

    "They understood our site better than we did. Nothing about the house fights the hillside."

    Marcus Dean

    Terra Loft

  • Client Stories

    "Auro Spaces built us a home that thinks ahead of us — the heating adjusts before we even feel cold."

    Priya Anand

    The Hollow House

  • Client Stories

    "The automation disappeared into the walls. It just feels like the house cares."

    Elena Ruiz

    Meadow Villa

  • Client Stories

    "They understood our site better than we did. Nothing about the house fights the hillside."

    Marcus Dean

    Terra Loft

Ready to build

tomorrow's home?

Ready to build

tomorrows home?

Ready to build

tomorrows home?

Tell us about your site. We'll get back within two business days with next steps.

Tell us about your site. We’ll get back within two business days with next steps.

Tell us about your site. We’ll get back within two business days with next steps.

Start a project

Start a project

Carbon-neutral homes, designed

around how you actually live.

CONTACT

studio@aurospaces.com

+1 (802) 555-0148

Woodstock, Vermont

© 2026 Auro Spaces. All rights reserved.

Create a free website with Framer, the website builder loved by startups, designers and agencies.